
Building Staircases and Access Points for Attic Conversions
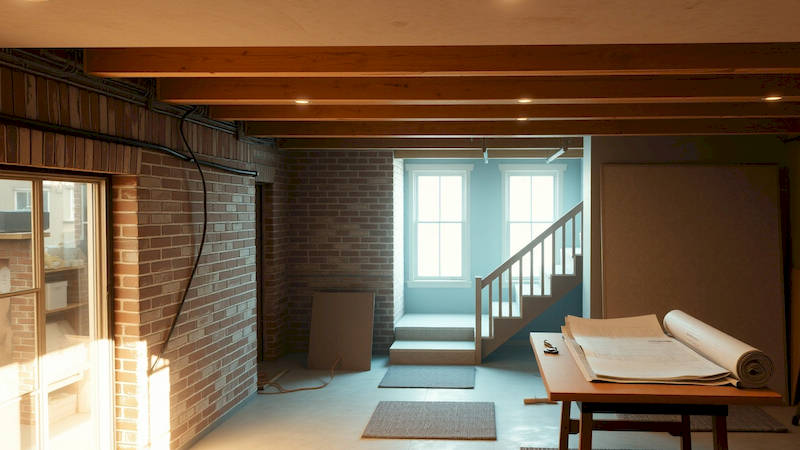
Attic conversions are becoming increasingly popular as homeowners seek to maximize living space without the disruption and expense of relocating. But beyond the insulation, flooring, and potential for a stunning new room, lies a critical element often overlooked in initial planning: access. Simply put, how will you get up there? Building a safe, code-compliant, and aesthetically pleasing staircase – or exploring viable alternative access solutions – is paramount to a successful attic conversion. This isn't merely about convenience; it's about safety, building regulations, and ultimately, the usability & value of your new space. Ignoring access can lead to costly rework, safety hazards, and even prevent legal habitation of the converted attic.
This article will delve deep into the considerations, construction techniques, and regulations surrounding attic access, focusing primarily on staircase construction but also evaluating alternative solutions like ladders and spiral staircases. We'll cover essential planning stages, materials, building codes, and provide practical advice to ensure your chosen access point is both functional and compliant. Properly planning this aspect from the outset will prevent significant headaches down the line and contribute to a finished conversion you can truly enjoy for years to come.
- Planning Your Access Point: Considerations & Regulations
- Staircase Types: Fixed, Space-Saving, & Alternative Solutions
- Staircase Construction: A Step-by-Step Overview
- Material Choices: Lumber, Metal, and Alternatives
- Safety & Building Code Compliance: A Detailed Checklist
- Addressing Common Challenges: Headroom, Space Constraints & Structural Issues
- Alternative Access Solutions: Ladders and Beyond
Planning Your Access Point: Considerations & Regulations
Before even thinking about materials or design, thorough planning is essential. The first step involves understanding your local building codes. These vary significantly depending on location, so contacting your local planning department is non-negotiable. They’ll provide guidance on minimum headroom, staircase dimensions (rise and run), required landing areas, and fire safety regulations. For instance, many jurisdictions mandate a minimum ceiling height of 7 feet once the conversion is complete, and the access point directly impacts whether this can be achieved. Accessibility requirements might also come into play if you plan on renting out the converted space. Ignoring these rules can result in fines and the need to dismantle your work.
Beyond codes, consider the intended use of the attic space. A simple storage attic requires a different access solution than a fully-fledged bedroom or office. A ladder might suffice for occasional access, but a staircase is vital for frequent use or if the space is to be considered a habitable room. Think about the size and weight of items that need to be moved up and down. Will you be regularly moving furniture, appliances, or heavy materials? If so, a wider, more robust staircase is essential. Budget will also dictate choices – spiral staircases and custom-built staircases are considerably more expensive than a simple pull-down ladder.
Finally, analyze the structural implications. The attic floor must be capable of supporting the weight of the staircase and regular use. A structural engineer should assess the existing joists and supports to confirm their suitability, potentially recommending reinforcement if necessary. Cutting into ceiling joists for the staircase opening requires careful planning and often, header beams to redistribute the load. According to a 2022 report by the National Association of Home Builders, structural modifications account for approximately 15% of the total cost of attic conversion projects where new staircases are installed.
Staircase Types: Fixed, Space-Saving, & Alternative Solutions
Once planning is complete, you can explore staircase options. Fixed staircases are the most common and generally the most comfortable and safe. They offer the easiest access, enabling seamless movement between floors and providing the most usable headroom. However, they require significant floor space, which can be a major drawback in smaller homes. Straight staircases are the simplest to construct, while winder staircases (with a change in direction) can save space. “According to a study by Remodeling Magazine, a well-designed fixed staircase increases home value by an average of 3-5% if the attic conversion is executed to a high standard.”
Spiral staircases are an excellent space-saving solution, particularly in tight corners. While they require less square footage than fixed staircases, they can be challenging to navigate, especially for older adults or individuals with mobility issues. They also typically offer less headroom and are not ideal for moving large items. Another, increasingly popular option is the alternating tread staircase, also known as an “ocean stair”. These feature a single set of treads that alternate sides with each step, providing a steep but compact ascent. While they save space, they are not suitable for everyone and may not be compliant with all building codes.
Finally, don't dismiss simpler access solutions like pull-down loft ladders or ship’s ladders. These are suitable for infrequent access to storage attics but are generally unsuitable for habitable spaces. Pull-down ladders often lack adequate railings and can be unsafe, especially for those with limited mobility. Ship’s ladders are steeper and require more upper body strength.
Staircase Construction: A Step-by-Step Overview
Assuming you've chosen a fixed staircase and have the necessary permits, the construction process begins with framing the opening in the attic floor and ceiling below. This is where precision is crucial. Incorrect framing can lead to structural issues and necessitate costly corrections. Accurately measure and cut the opening, ensuring it aligns with the planned staircase dimensions. Install header beams to support the load previously carried by the joists. Properly securing the stringers (the supporting boards on which the treads rest) is paramount. They must be firmly attached to the floor joists and the header beams.
Next comes the installation of the treads (the horizontal walking surfaces) and risers (the vertical boards between the treads). Use quality lumber, ensuring it’s straight and free from knots. Precision cutting is essential to ensure a consistent rise and run. Once the treads and risers are in place, install railings and balusters to meet building code requirements. These provide essential safety features, preventing falls. Ensure the railings are securely anchored to the stringers and posts. Finally, finish the staircase with paint, stain, or carpet to match your home’s aesthetic. A professional carpenter can ensure a structurally sound, safe, and visually appealing staircase.
Material Choices: Lumber, Metal, and Alternatives
The materials used for your staircase will impact both its appearance and durability. Traditional lumber, such as pine, oak, or maple, is a popular choice, offering a classic aesthetic and relatively easy workability. However, wood requires regular maintenance, such as staining and sealing, to prevent warping and deterioration. Metal staircases, constructed from steel or aluminum, are incredibly durable and require minimal maintenance. They’re often used in modern or industrial-style homes. However, metal can be cold to the touch and may require additional insulation.
Alternatives like prefabricated staircases offer convenience and potentially lower costs. These staircases are often made from wood or metal and are designed for relatively easy installation. However, they may not offer the same level of customization as a custom-built staircase. Consider the long-term costs associated with each material. While some materials may have a higher upfront cost, they may require less maintenance over time. A quote from a skilled carpenter highlighting the varying lifespan and maintenance of stair materials confirmed that metal staircases consistently required the least maintenance, averaging approximately £50 per year versus £200+ for wood.
Safety & Building Code Compliance: A Detailed Checklist
Safety should be the top priority when building an attic staircase. Ensure the staircase meets all local building code requirements, including minimum headroom, riser height, tread depth, and railing height. Install sturdy handrails on both sides of the staircase. A lighting fixture at the top and bottom of the staircase is crucial, enhancing visibility and preventing trips and falls. Consider installing motion-sensor lights for added convenience.
Fire safety is also paramount. Ensure the staircase is constructed from fire-resistant materials or treated with a fire retardant. Smoke detectors should be installed at the top and bottom of the staircase, and within the converted attic space. Ensure the staircase does not obstruct emergency exits. “According to the National Fire Protection Association (NFPA), approximately 25% of residential fires are caused by electrical malfunctions, making smoke detection vital in all areas of the home, including attic conversions.” A professional building inspection is highly recommended to verify code compliance and identify potential safety hazards.
Addressing Common Challenges: Headroom, Space Constraints & Structural Issues
Attic conversions often present unique challenges, particularly regarding headroom and space constraints. Low-pitched roofs can limit headroom, necessitating a shallower staircase or a more space-saving solution like a spiral staircase. Carefully consider the ceiling height and optimize the staircase design to maximize usable space. Space constraints may require creative solutions, such as winder staircases or alternating tread staircases. However, these options may not be suitable for all users.
Structural issues are another common challenge. The attic floor may not be strong enough to support the weight of the staircase and regular use. A structural engineer can assess the existing structure and recommend reinforcement measures. This may involve adding support beams or strengthening existing joists. Cutting into ceiling joists for the staircase opening requires careful planning and execution to avoid compromising the structural integrity of the building. “Addressing structural concerns before construction begins is significantly more cost-effective than attempting to rectify issues after the staircase is installed,” explains structural engineer, Sarah Jenkins.
Alternative Access Solutions: Ladders and Beyond
While staircases are the preferred method for accessing converted attics, ladders and other alternative solutions can be viable options in specific situations. Pull-down loft ladders are suitable for occasional access to storage attics but are generally not recommended for habitable spaces due to safety concerns. Ship’s ladders can be a space-saving alternative, but they require more upper body strength and are not ideal for all users.
Consider alternatives such as platform lifts for individuals with mobility issues. These lifts provide a safe and convenient way to access the attic space. Electric or hydraulic lifts are also becoming increasingly popular, offering a luxurious and hassle-free access solution. However, these options are considerably more expensive than staircases or ladders. Carefully evaluate your needs, budget, and building code requirements before choosing an alternative access solution.
In conclusion, building staircases and access points for attic conversions requires careful planning, adherence to building codes, and a commitment to safety. Prioritize structural integrity, consider the intended use of the attic space, and choose materials that are both durable and aesthetically pleasing. Don't underestimate the importance of professional consultations with structural engineers and building inspectors to ensure a successful and compliant conversion. Whether you opt for a classic fixed staircase, a space-saving spiral staircase, or an alternative access solution, the key is to create a safe, functional, and visually appealing connection between your living space and your newly transformed attic. Taking the time to meticulously plan and execute this crucial aspect of your project will ultimately enhance the value, usability, and enjoyment of your home.
Deja una respuesta